Get $3,950 Cash Back
8 HOLLYLANE DRIVE, Markham (Berczy) — listed at $1,580,000. Earn buyer cashback at closing. No catches, just more money in your pocket.
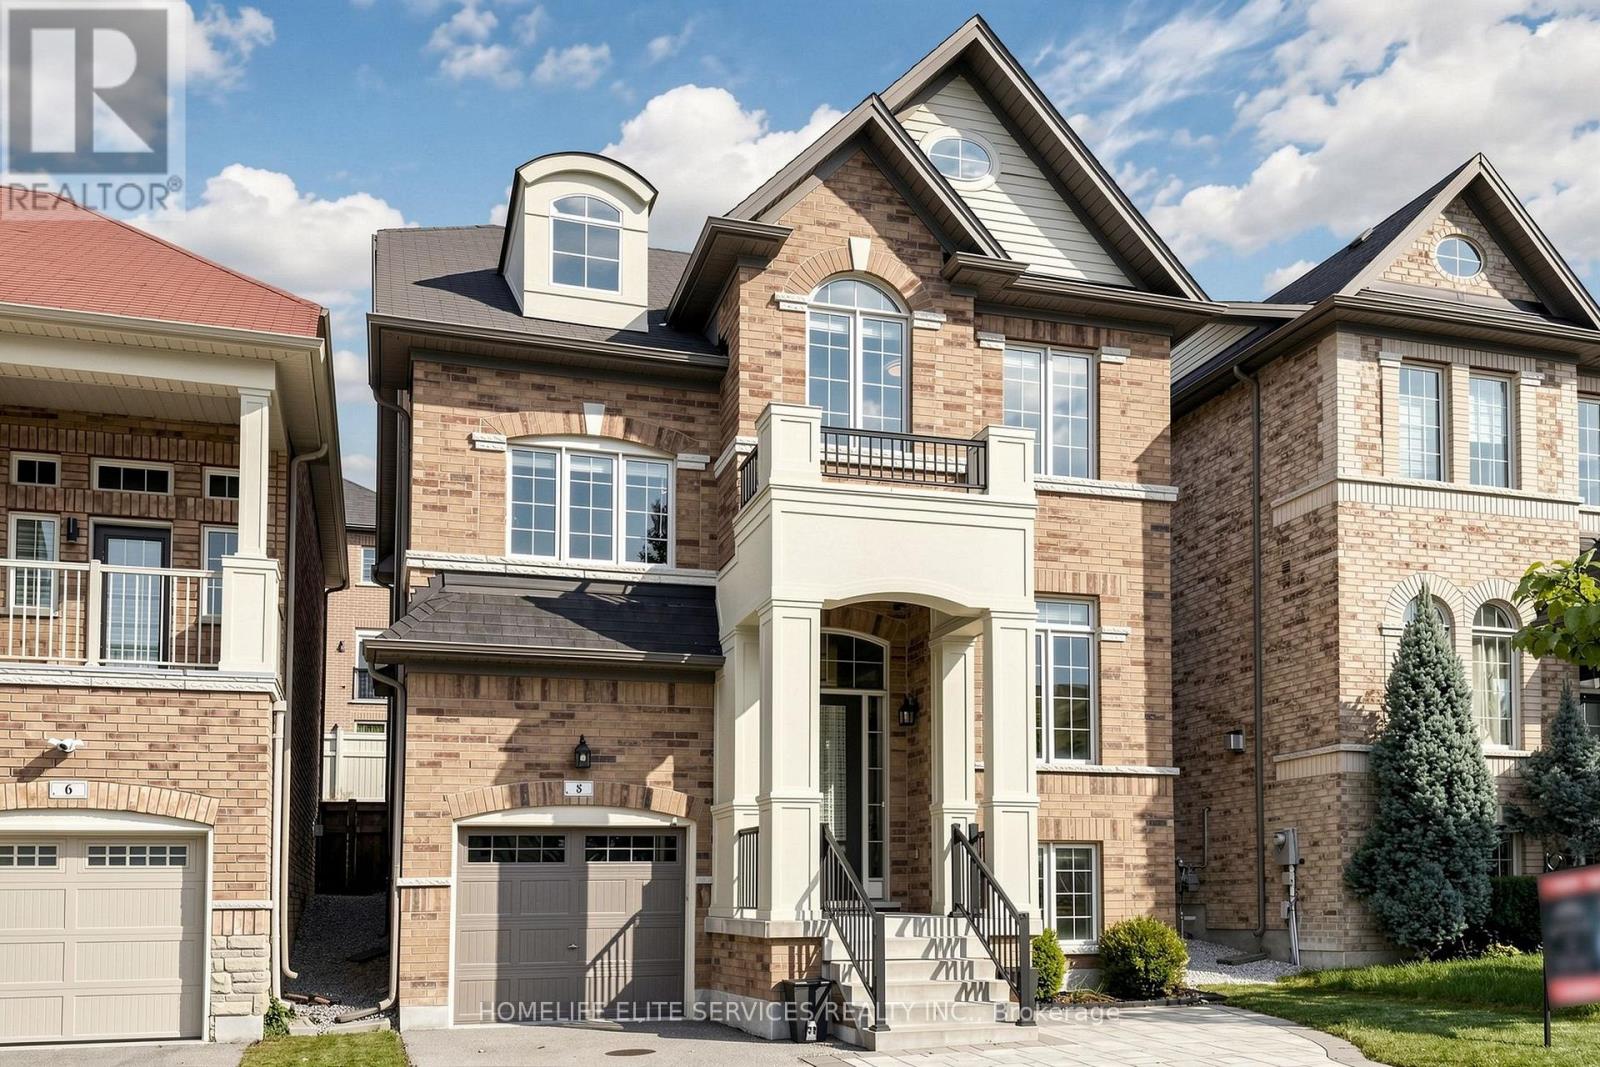
Lucky No. 8 on The Bridle Walk! Welcome to this exceptional Monarch-built residence offering approximately 2,918 sq. ft. of beautifully appointed living space in the highly sought-after, family-friendly Berczy community. Showcasing outstanding curb appeal with a full brick façade, covered front porch, and double garage, this impressive home blends timeless elegance with sophisticated modern upgrades. Sun-filled interiors feature 9' ceilings on the main floor, hardwood flooring throughout both levels, pot lights, and a solid oak staircase.The renovated eat-in kitchen is thoughtfully designed for everyday living and entertaining, featuring a generous breakfast area and walk-out to the backyard, perfect for family gatherings and outdoor enjoyment. Upstairs, a bright and airy open loft with a wall of windows and contemporary pendant lighting offers an ideal home office or additional lounge space.The luxurious primary retreat showcases a spectacular designer 5-piece ensuite, complete with large-format slab-look porcelain finishes, a curbless walk-in rain shower with niche, freestanding soaker tub, floating double vanity, and LED mirrors. A second beautifully updated bathroom features a frameless glass shower, floating vanity, and modern bidet-style toilet. The second bedroom enjoys its own private ensuite with walk-in shower, while two additional generously sized bedrooms complete the upper level. A separate side entrance to the basement offers exceptional flexibility for future living space, an in-law suite, nanny retreat, or teen retreat (buyer to verify zoning and permits). Ideally located steps to parks and trails, and minutes to Stonebridge Public School, Pierre Elliott Trudeau High School, St. Augustine Catholic High School, GO Transit, shopping, and Highways 407 and 404.A rare opportunity to own a beautifully upgraded, move-in-ready family home in one of Markham's most desirable neighbourhoods, where space, style, and convenience come together. (id:60164)
| Room | Level | Dimensions |
|---|---|---|
| Bedroom 4 | Second level | 4.19 x 3.58 meters |
| Living room | Main level | 3.97 x 3.36 meters |
| Loft | Second level | 3.97 x 1.53 meters |
| Bedroom 3 | Second level | 4.88 x 3.51 meters |
| Dining room | Main level | 3.97 x 3.43 meters |
| Bedroom 2 | Second level | 3.2 x 3.81 meters |
| Kitchen | Main level | 5.41 x 3.86 meters |
| Family room | Main level | 5.59 x 4.58 meters |
| Primary Bedroom | Second level | 5.8 x 4.58 meters |
What makes this a luxury property?+
At $1,580,000, standout features include 4 bathrooms. In this price range, expect higher-end finishes — verify during a showing.
Is 8 HOLLYLANE DRIVE a good fit for a growing family?+
With 4 bedrooms and 4 bathrooms, there's room for kids plus a guest room or home office. The 2-storey layout keeps living and sleeping areas separated.
Could this work as an investment property?+
The basement description mentions: Full, Separate entrance. If it has a separate entrance, there may be rental income potential — but verify zoning and whether a legal second unit is permitted in Markham (Berczy) before counting on it.
What's the parking situation?+
This property includes 4 spaces — Garage.
Does it have a basement, and is it finished?+
The listing describes the basement as: Full, Separate entrance. Confirm the finishing status during a showing — it affects both livable space and resale value.
How is the home heated? Is it efficient?+
Heating is forced air, natural gas. Gas heating is generally the most cost-efficient option in Ontario winters.
Ask About This Property
Nearby Places
Searching nearby places…
Benchmark price · Updated 2026-09
Year over year
Past 10 years
Similar listings
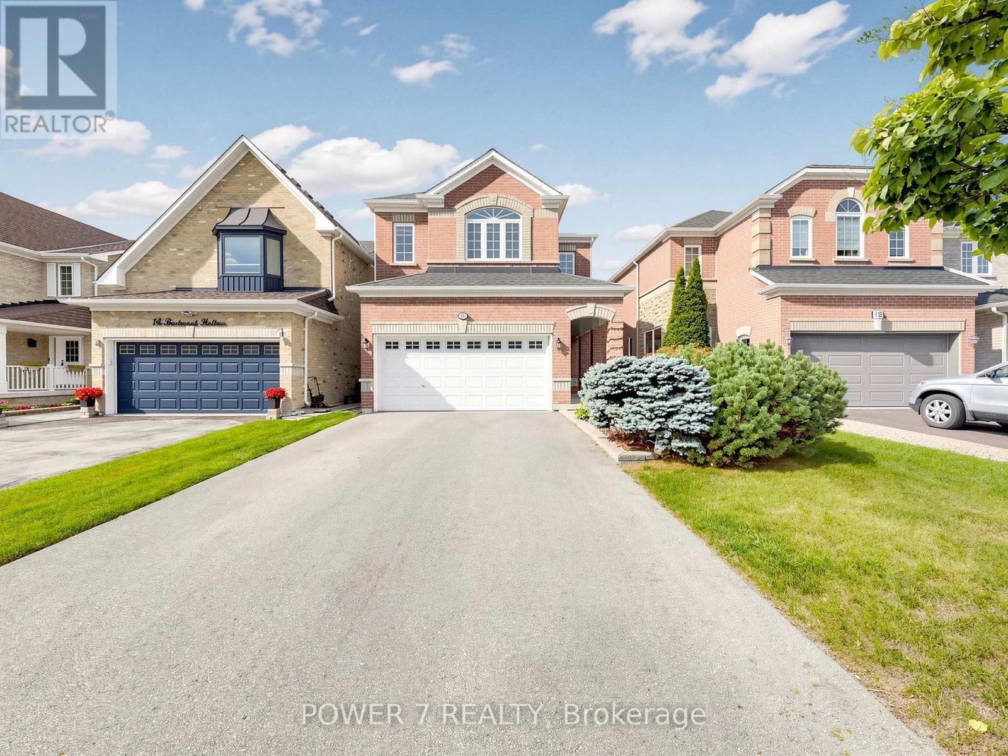
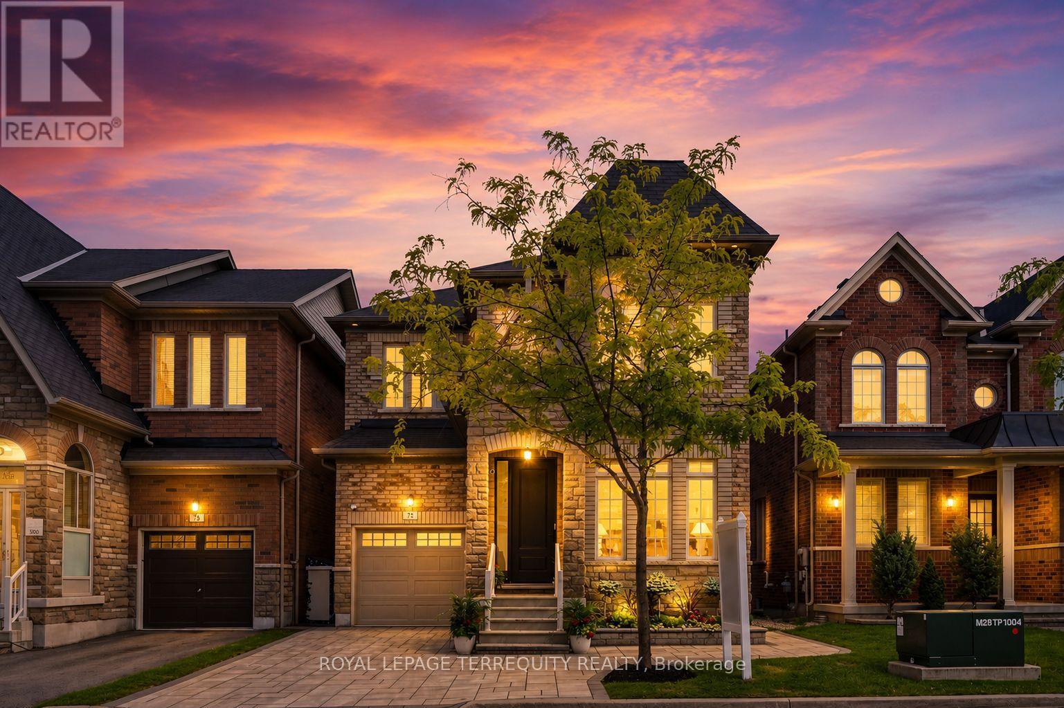
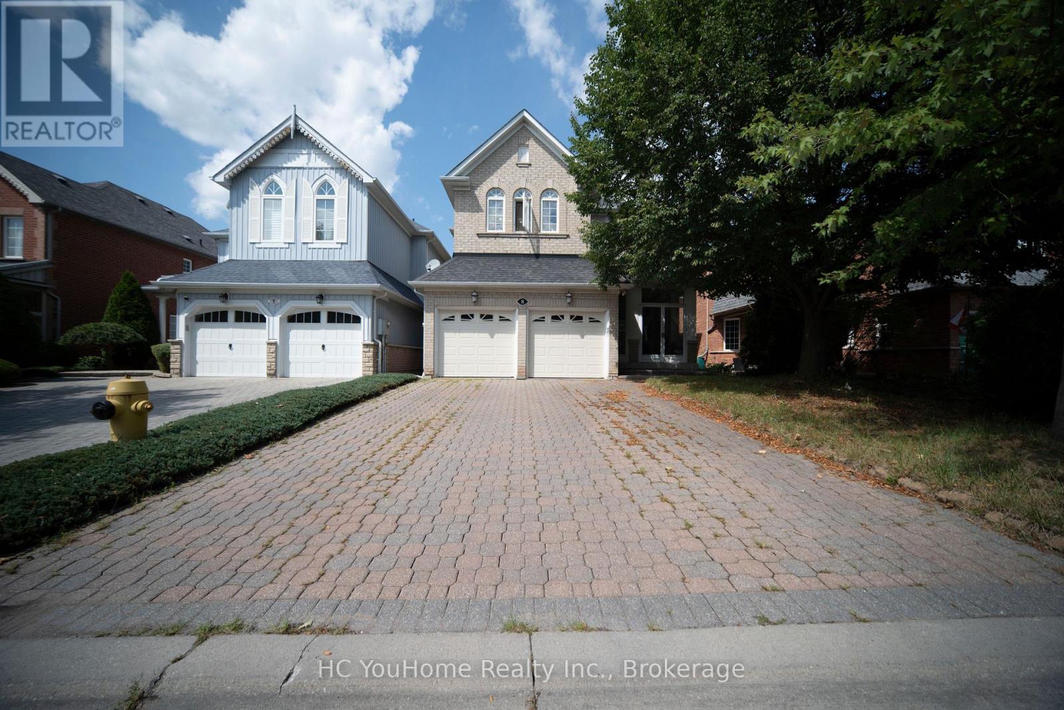
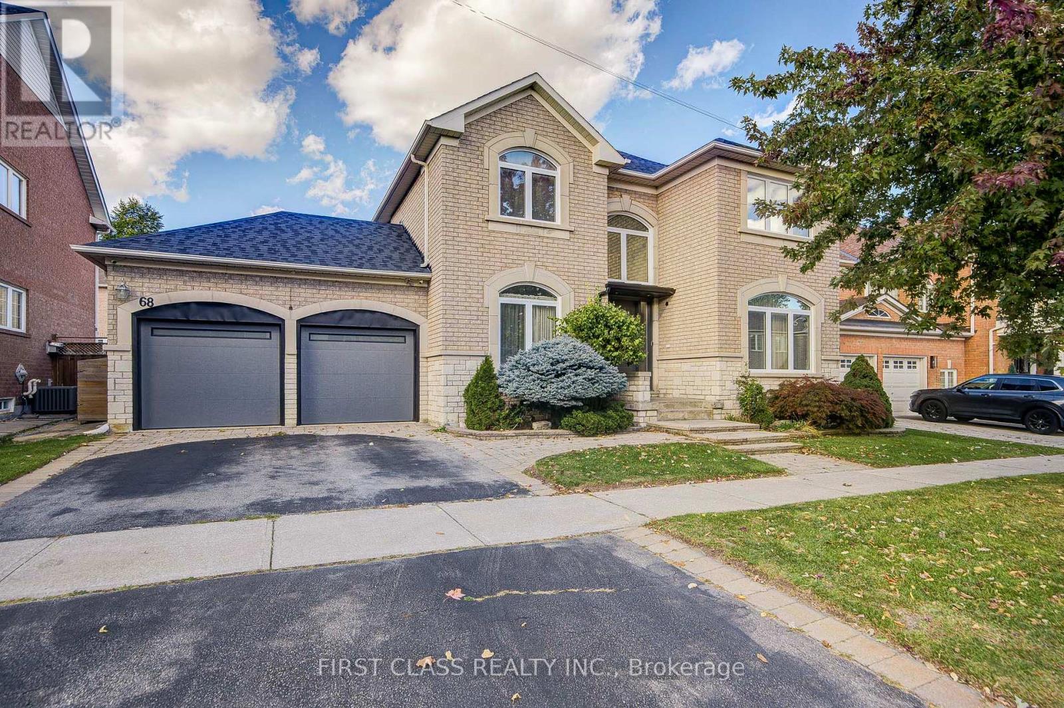
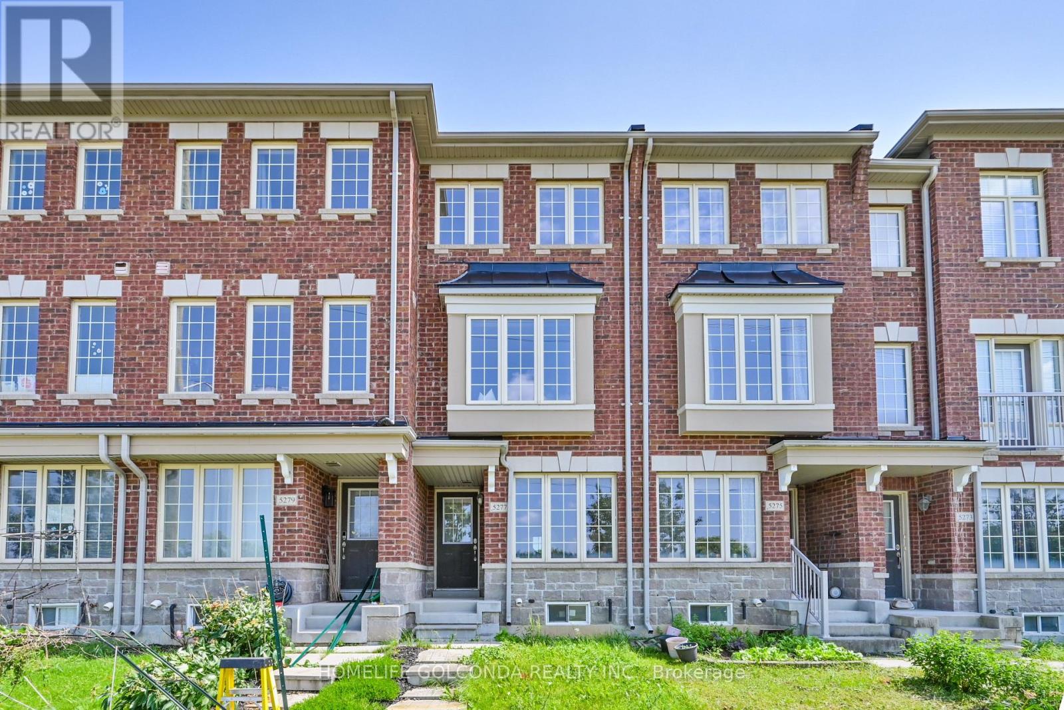 For Sale112 days37
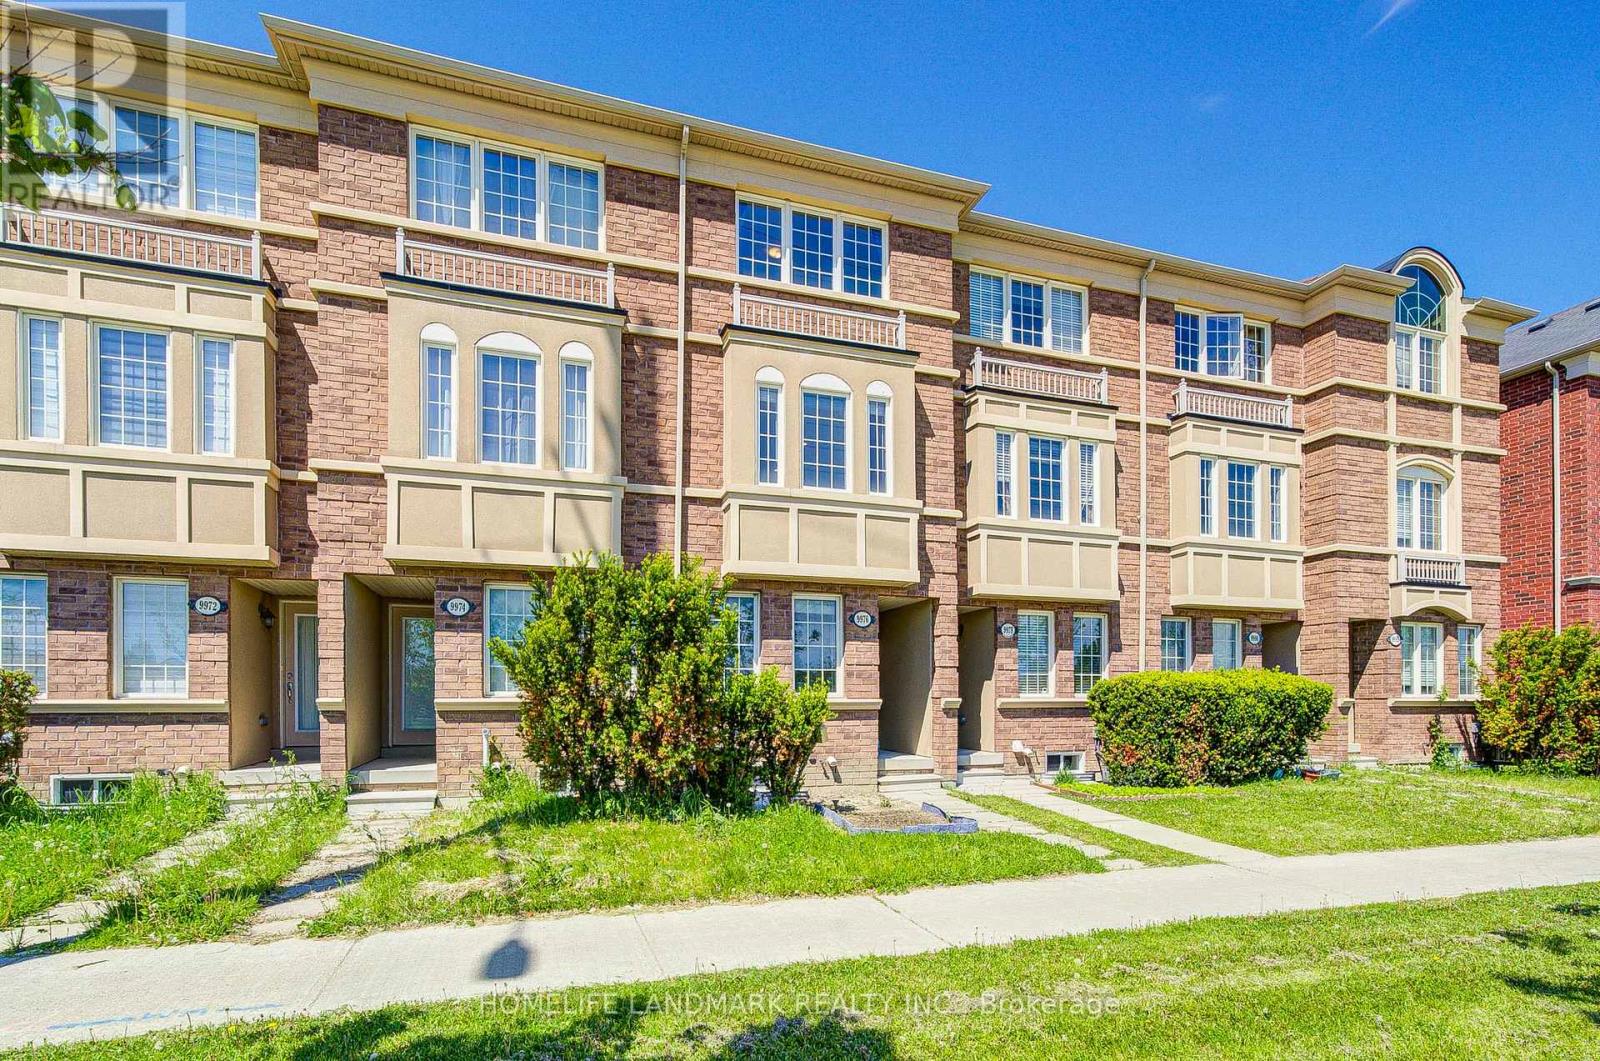 For Sale27 days43
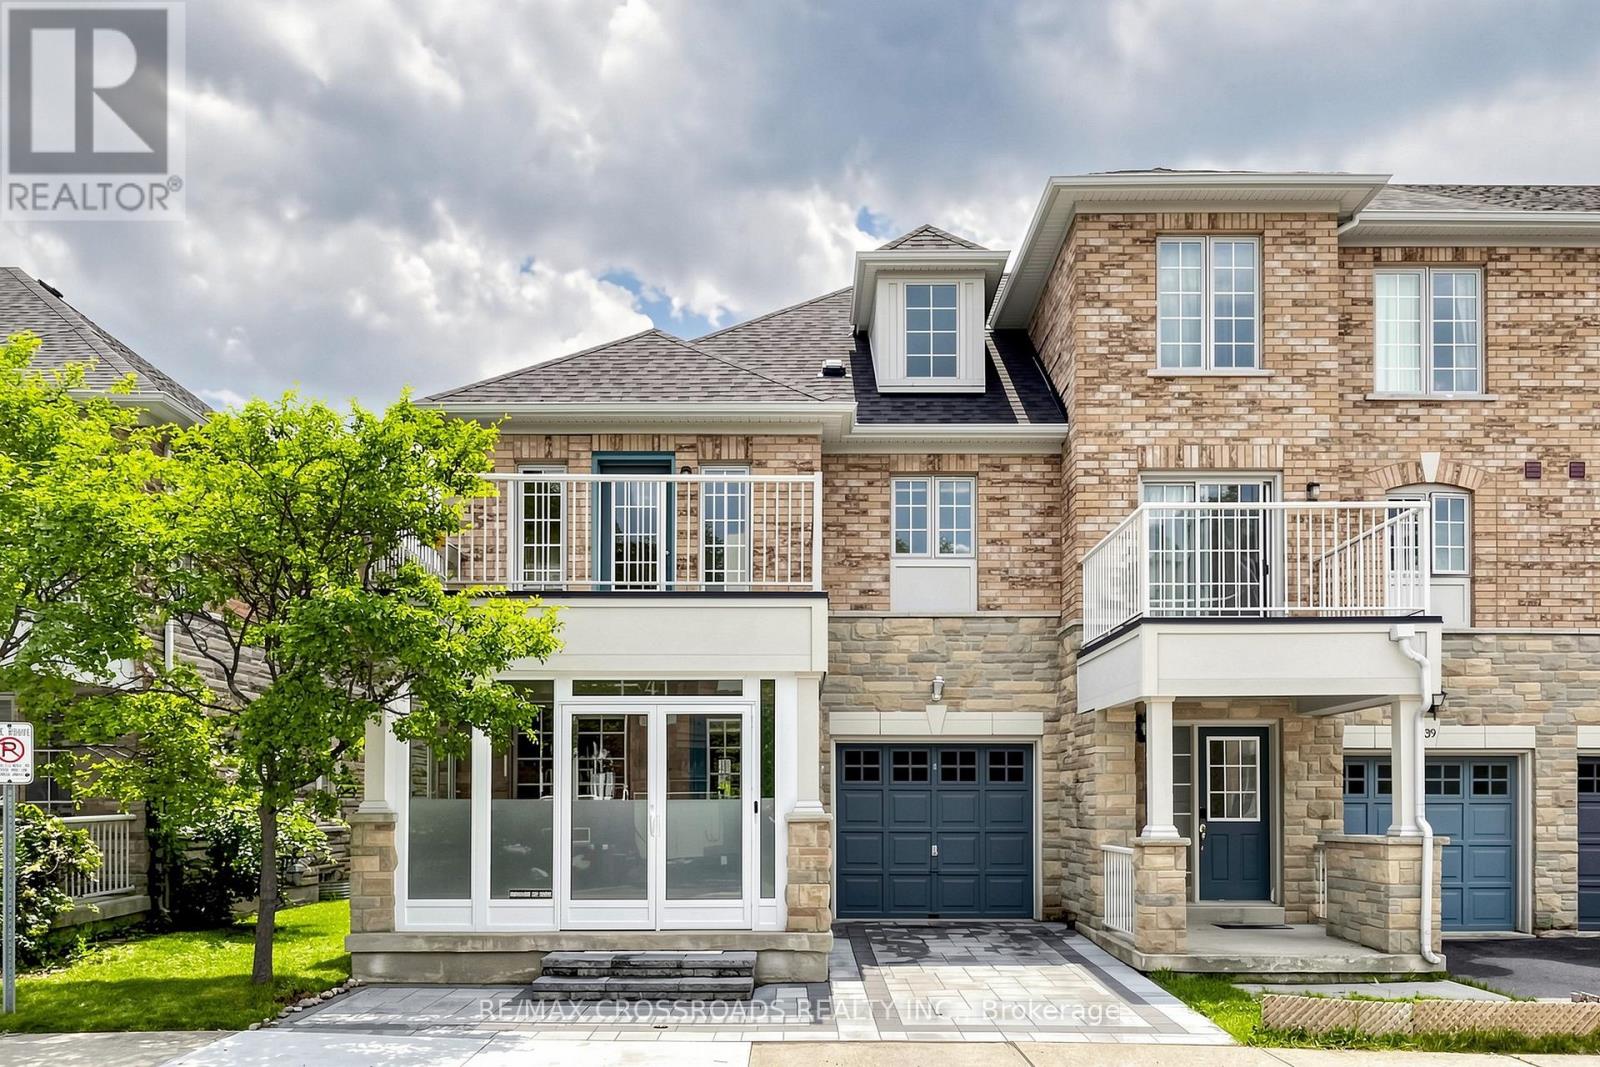 For Sale110 days22
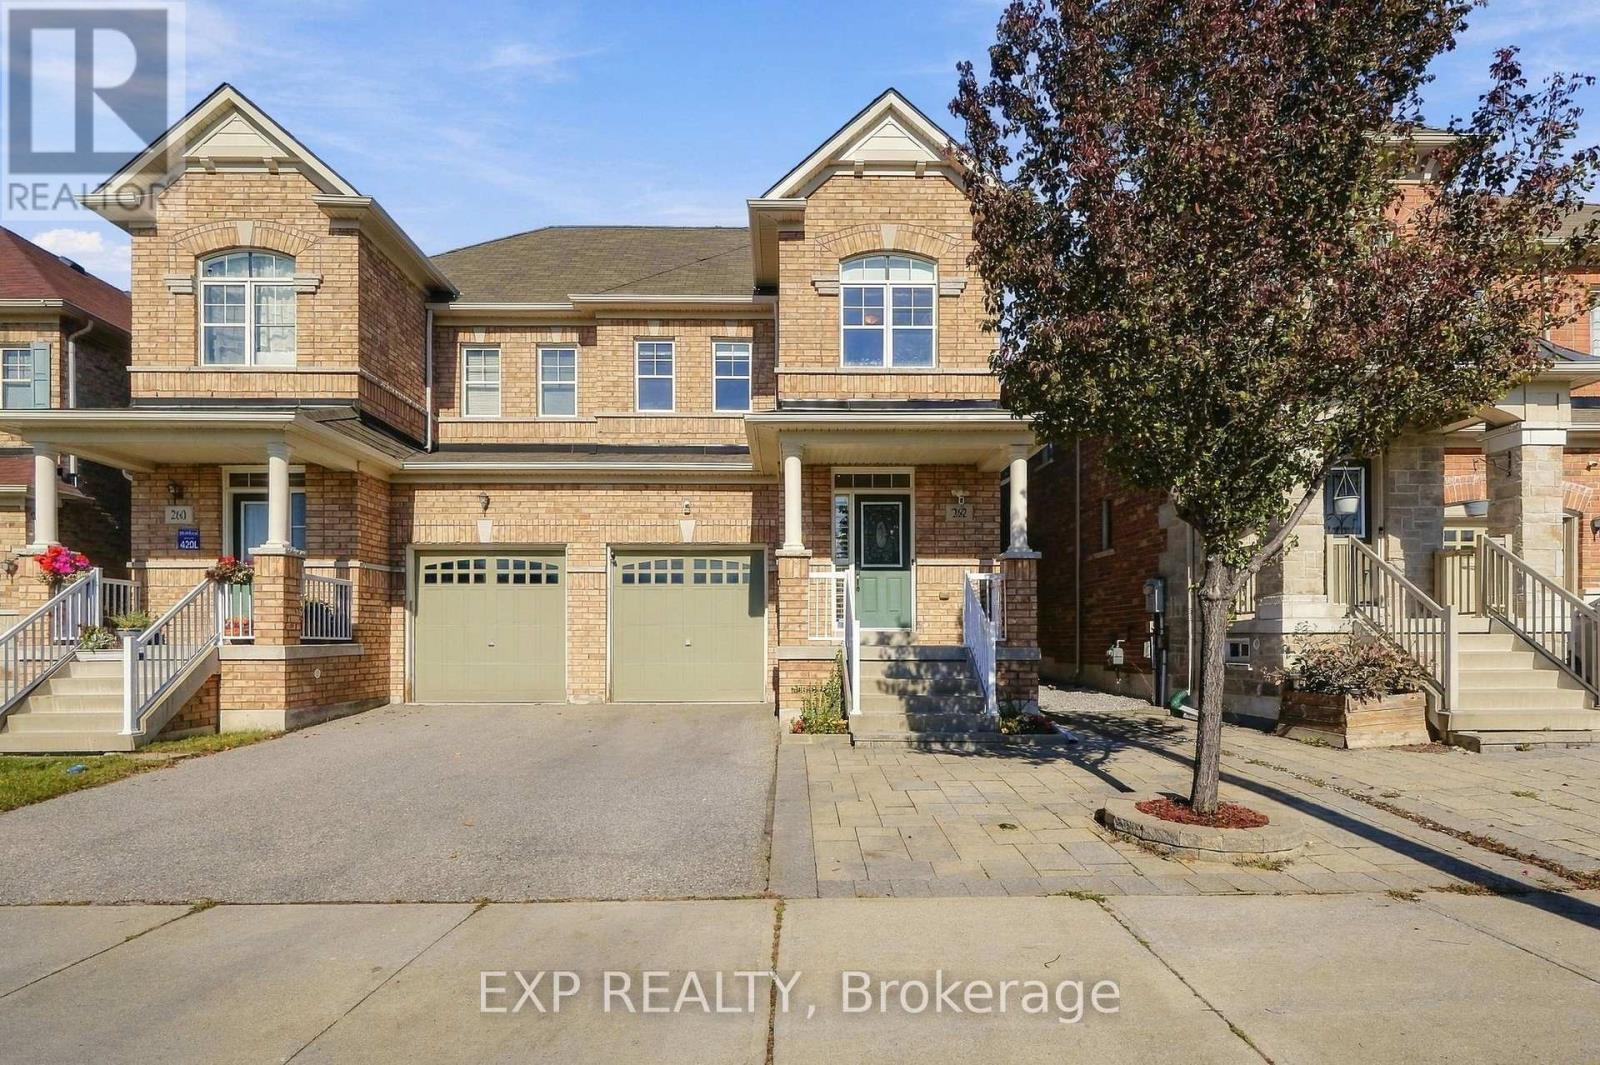 For Sale3 days42

The listing data above is provided under copyright by the Canadian Real Estate Association. While the information is considered reliable, its accuracy is not guaranteed by the Canadian Real Estate Association or getsetsold.ca. Neither getsetsold.ca nor its affiliates make any representations or warranties, express or implied, regarding the accuracy or completeness of the information presented here.